What Is a Space Frame? A Guide to 3D Truss Structures
Published on Category: Space frames

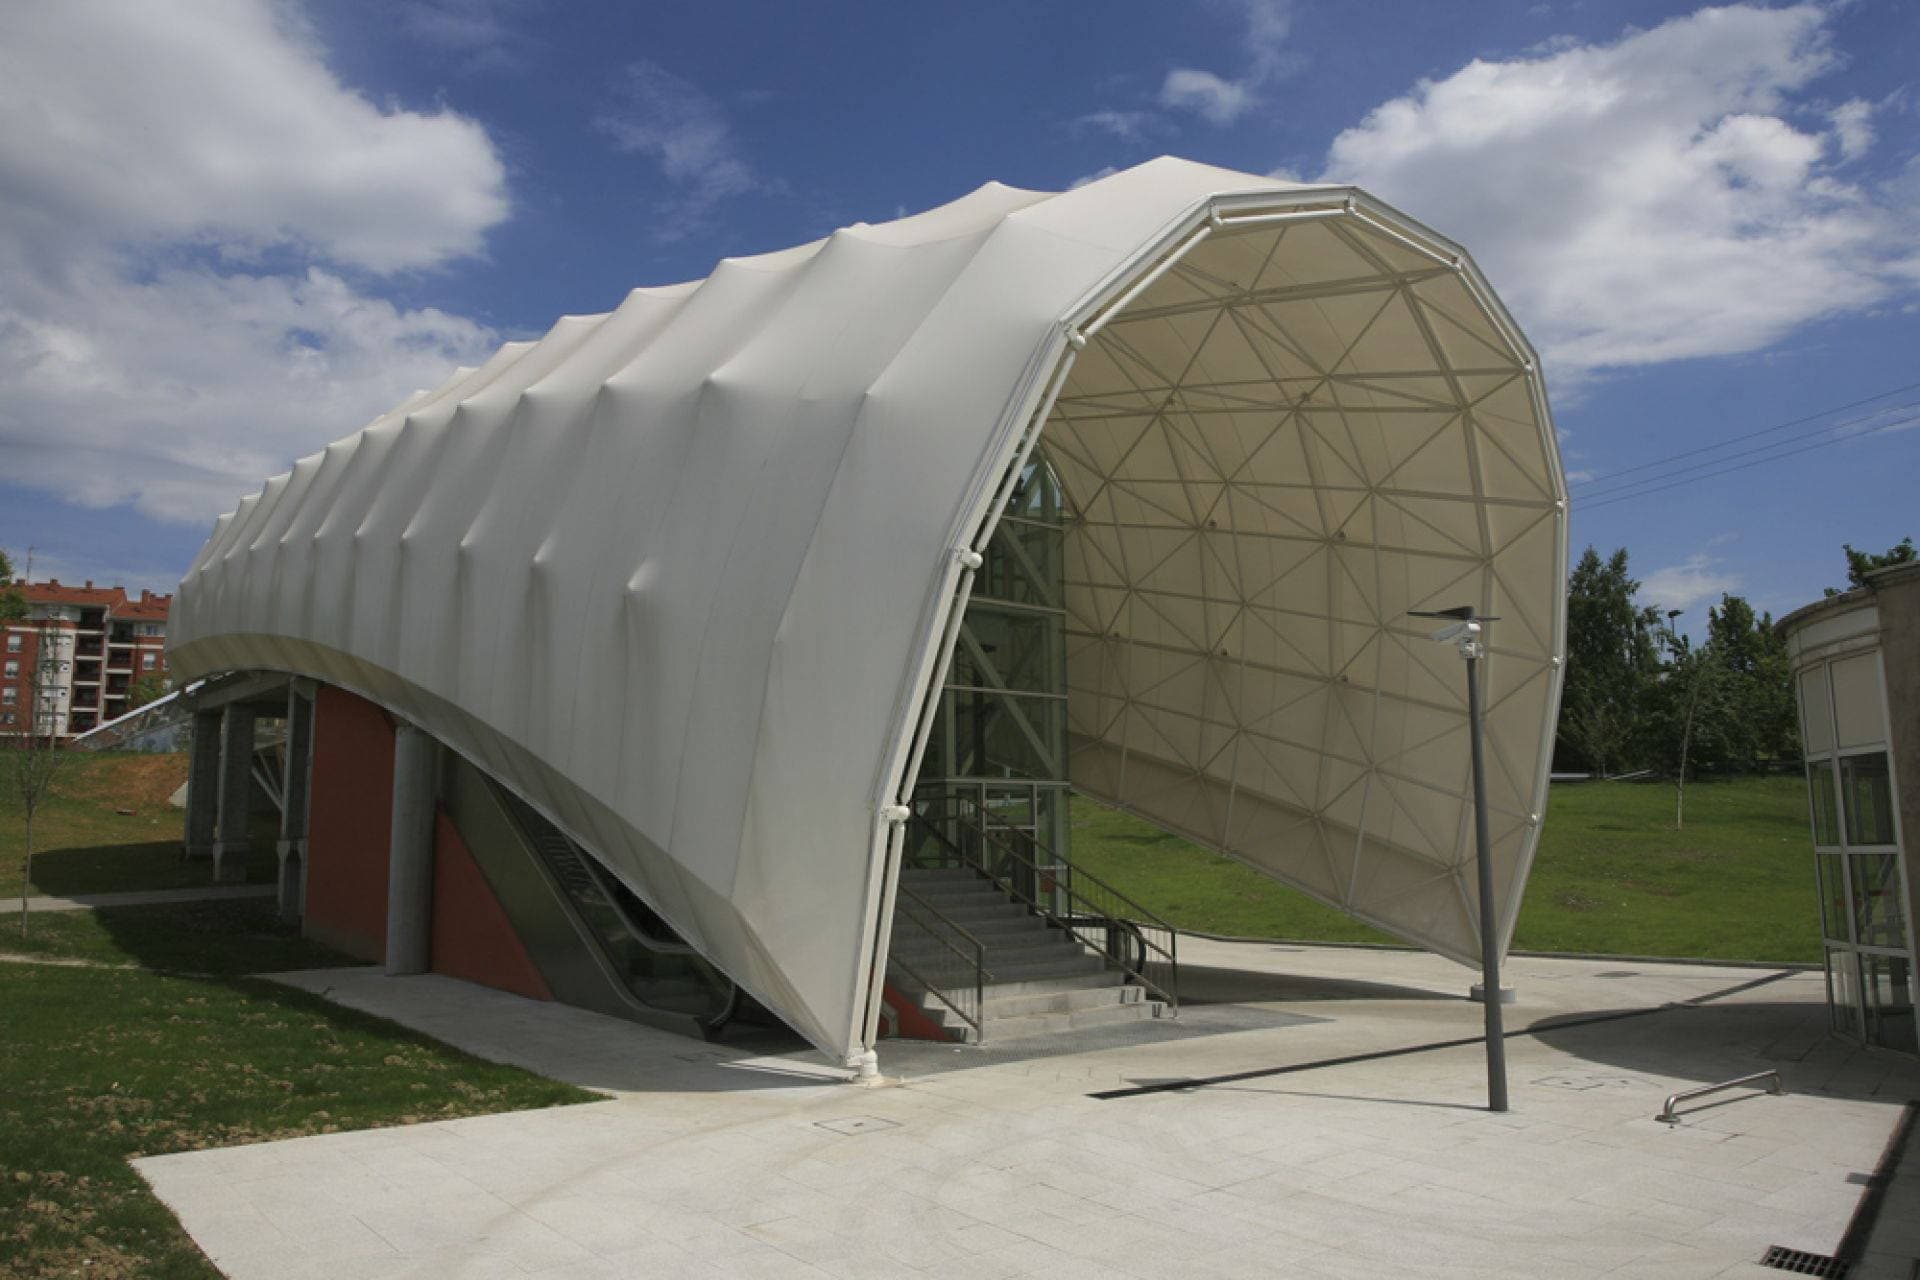
A space frame is a lightweight, three-dimensional truss structure built from interlocking struts arranged in a repeating geometric pattern. Because the geometry is rigid by design, almost every member carries only axial tension or compression — never bending — which is why a space frame can span very large areas with very little material. It is the same principle that lets a bicycle frame or a geodesic dome feel impossibly stiff for its weight.
Space frames are widely used in architecture and structural engineering to roof stadiums, airports, exhibition halls, atriums and industrial buildings without intermediate columns. Understanding how they work, where they came from and what types exist helps architects and engineers choose the right system for every project.
The simplest space frame is a horizontal slab made of interlocking square pyramids and tetrahedra in aluminium or steel tubes. The diagonals channel shear forces while the top and bottom chords carry tension and compression, so the whole assembly behaves like a deep, very stiff plate floating in mid-air.
Two properties make space frames especially efficient:
The concept was first studied in the late 19th century. Between 1898 and 1908, Alexander Graham Bell experimented with tetrahedral space frames for kites and early aircraft. In 1943 the German engineer Max Mengeringhausen developed the MERO system — tubular members connected by spherical ball nodes — and turned the space frame into a practical architectural product. A decade later, Buckminster Fuller patented the octet truss in 1961 and popularised it through his geodesic domes. Since then, double-layer grids have become standard for long-span roofs worldwide.
Space frames are usually classified by curvature and by the arrangement of their elements.
By curvature:
By element arrangement:
For projects that need to cover a large footprint with minimal visual weight and few columns, space frames are hard to beat. They ship as compact kits of identical tubes and nodes, so they can be prefabricated off-site, transported in standard containers and bolted together on site — even on remote or international projects. The result is fast installation, predictable quality and an elegant ceiling that is often left exposed as part of the architectural expression.
What is the difference between a truss and a space frame?
A truss works in a single plane, while a space frame extends the same idea into three dimensions, distributing loads through a 3D lattice.
What materials are used?
Most architectural space frames use steel or aluminium tubes with steel or aluminium ball nodes; stainless steel is common for exposed or coastal applications.
How large can a space frame span?
With a double-layer grid, spans of 100 metres and beyond are routine; the Ericsson Globe in Stockholm uses a 110 m diameter dome.
Mettalik designs, fabricates and erects free-form and modular space frames for architecture and construction projects worldwide. Contact our team to discuss your next long-span roof.