Space Frame Lifting Methods: How Large-Span Roofs Are Erected
Published on Category: Space frames

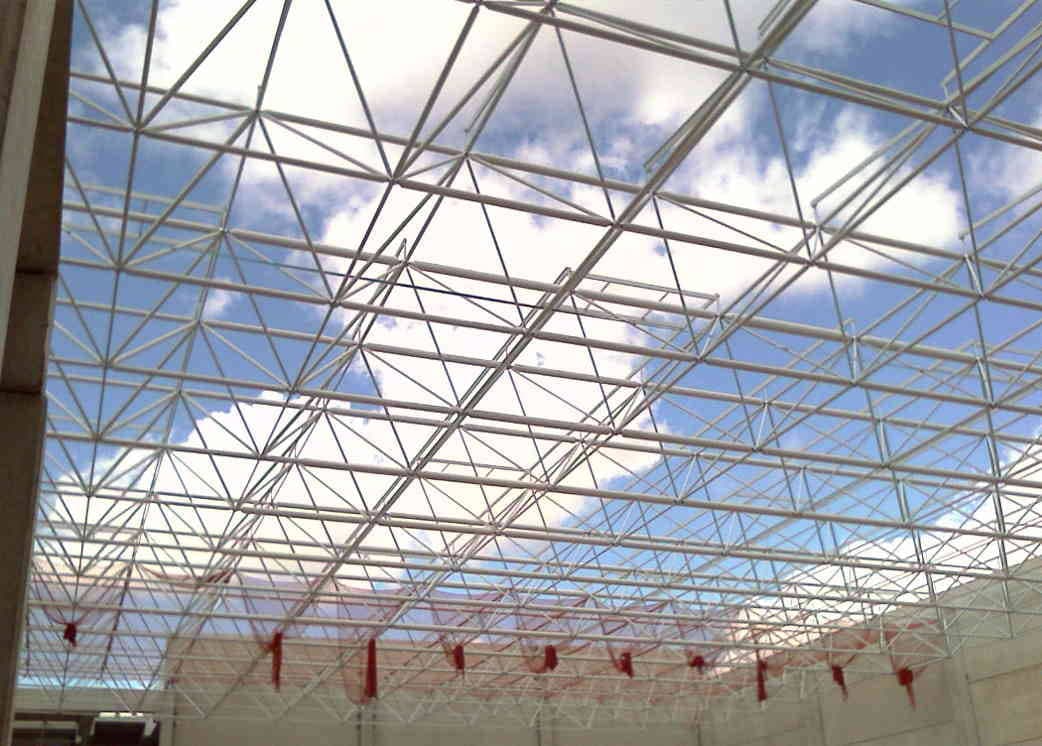
Most long-span space frame roofs are not built at height. They are fully assembled at ground level and then lifted into their final position with heavy cranes. This space frame lifting strategy is faster, safer and far more accurate than building the same structure on temporary scaffolding — and it is how a large share of the world’s stadiums, airports and exhibition halls come into being.
Scaffolding a 60- or 100-metre span takes weeks of work at height, increases risk for the crew and adds significant cost to the project. By contrast, ground-level assembly turns a complex 3D truss into a manageable kit-of-parts operation:
The trade-off is that the assembled space frame must be structurally capable of being lifted. This is why modern projects integrate the lifting scheme into the structural design from day one.
The typical workflow is:
For very heavy or wide structures, the space frame can be split into several large segments that are lifted independently and joined at height. This segmental lifting approach keeps individual crane picks within safe limits.
The crane must be sized for the worst combination of:
For most architectural projects in the 50–150 tonne range, a single heavy-duty mobile crane is enough. Larger lifts — for example 200-tonne-class roofs — usually require a crawler crane or a tandem lift with two cranes sharing the load through a purpose-built spreader beam.
A space frame lift is a critical operation. Best practice includes a written lift plan signed by the structural engineer and the crane operator, a trial lift at 0.5 m to verify balance, exclusion zones around the load path, and real-time monitoring of wind speed. After landing, the structure is held on temporary restraints until permanent connections are completed.
Mettalik has erected space frames around the world using the ground-assembly method. Watch the full lifting sequence on our space frame lifting project page.